Complete demolition, misc. metals, finishes, accessories, electrical and plumbing
The job
Every interior finish came out. So did the sanitary lines and the domestic water. A new sauna, steam room, hot tub, vanities and custom millwork went back in.
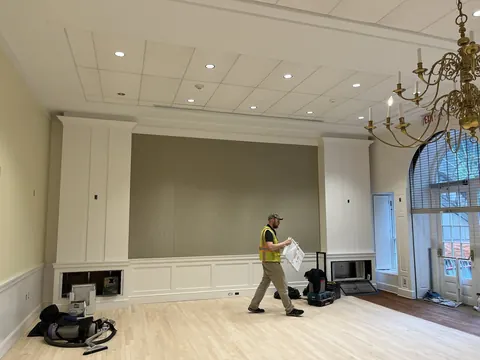
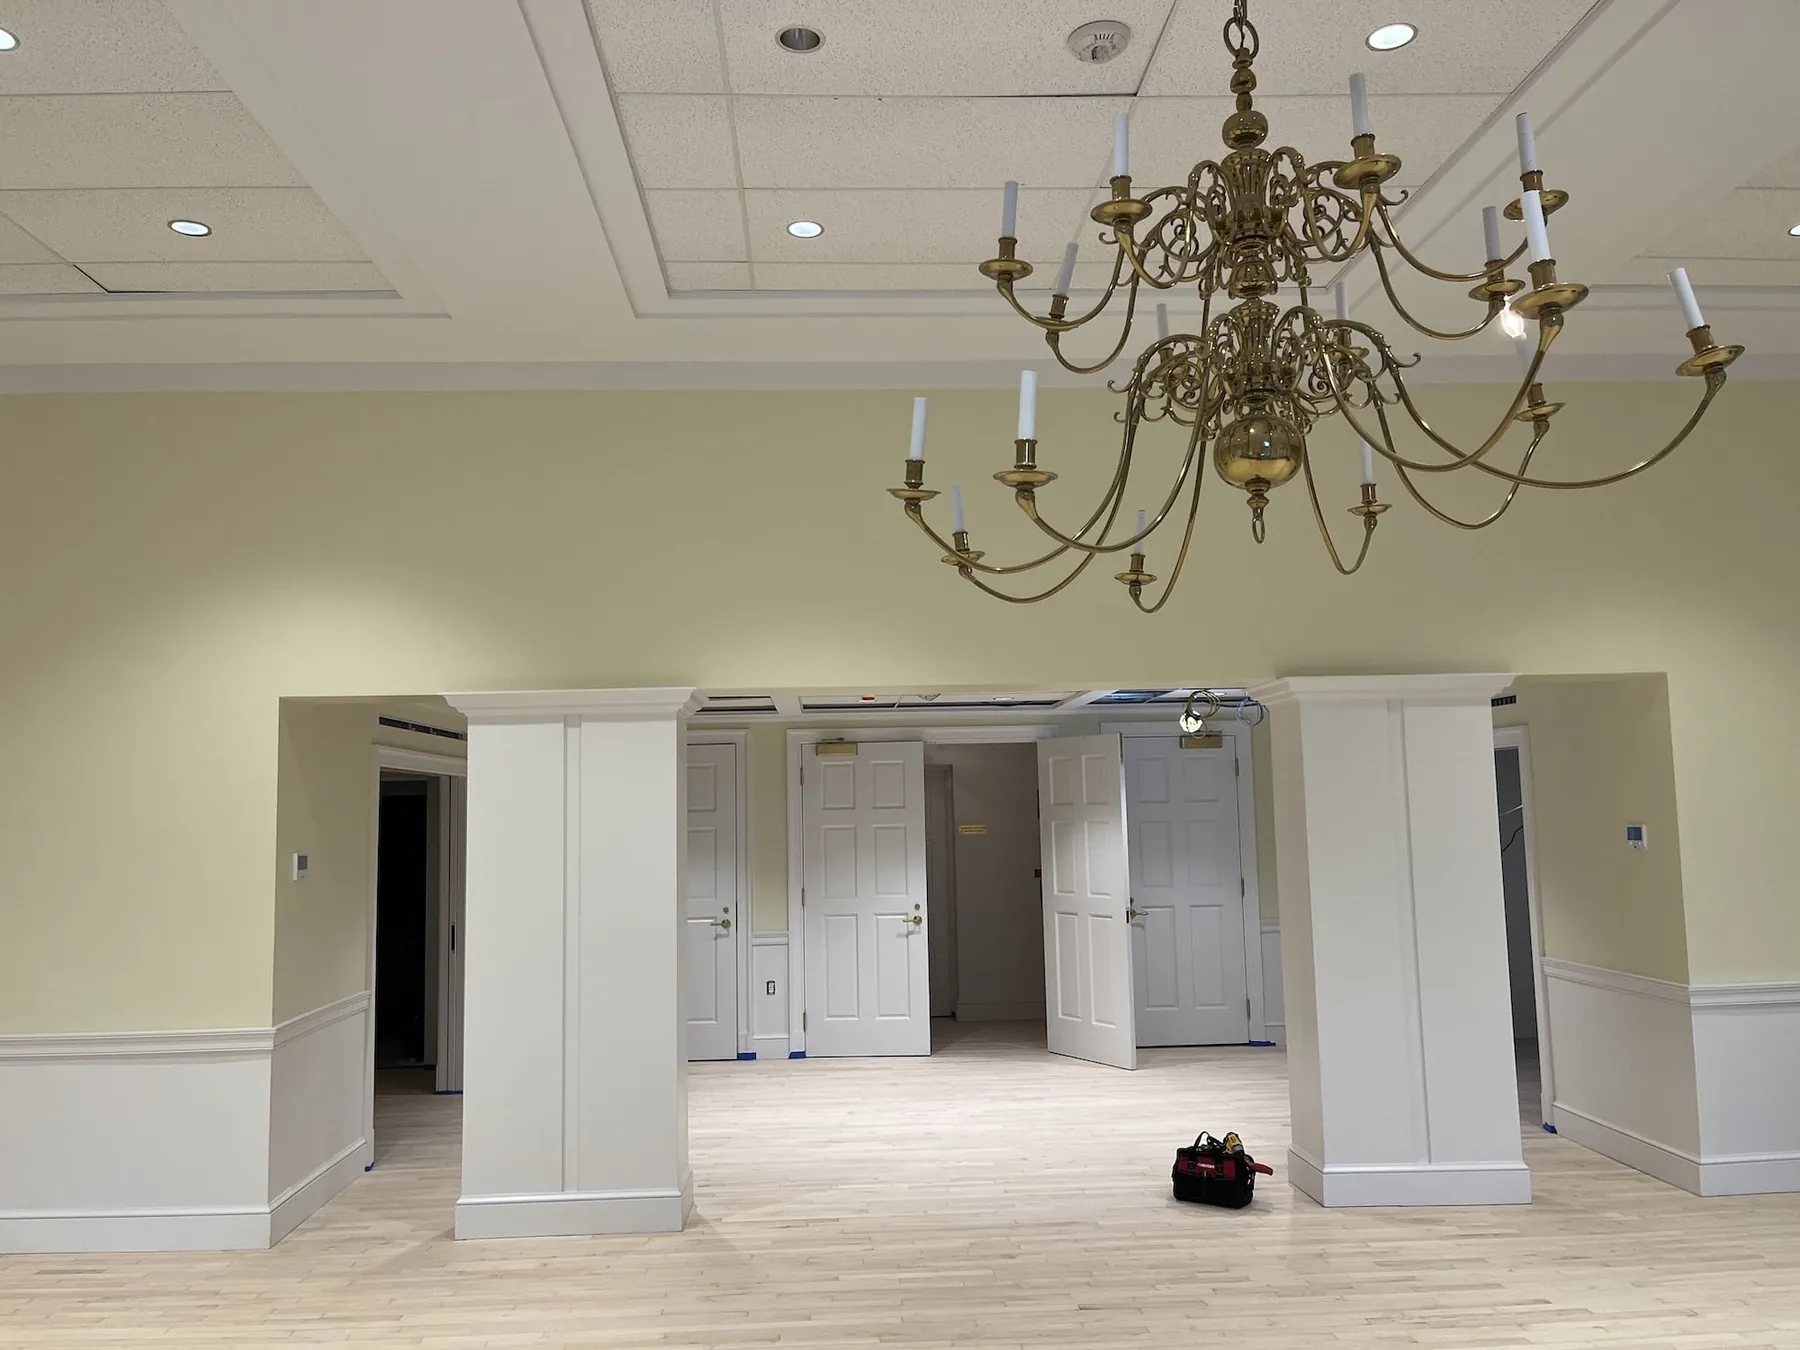
Ballroom, new ceiling and trim
Dumbarton House
Ballroom, exhibits and offices inside a Georgetown museum.
The museum renovated its ballroom, exhibits area and administrative spaces. We framed and finished the new walls and ceilings, replaced floor framing and restored the historic plaster.
Banking hall, wood canopy and thin brick
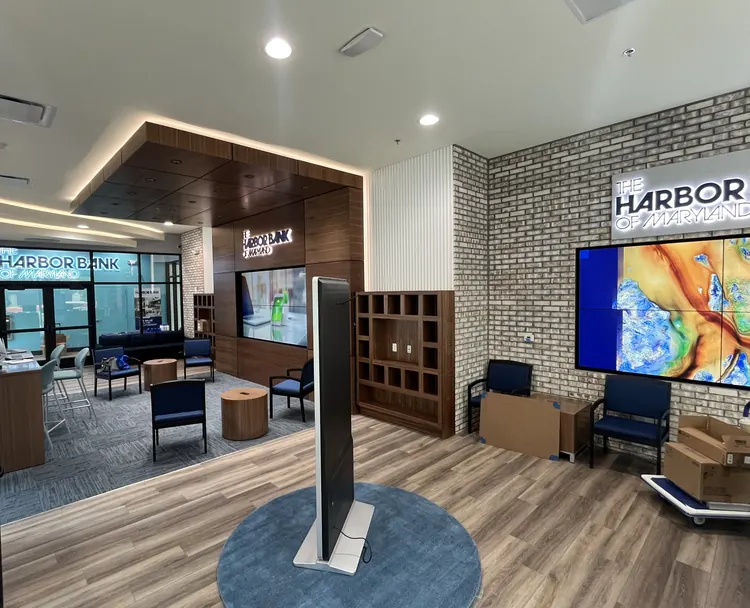
Harbor Bank of Maryland
A bank branch fit-out in Silver Spring, storefront included.
Where
Silver Spring, MD
When
Finished 2025
Size
1,563 sq ft
Our scope
Demolition, framing, drywall, ceilings, thin brick and fiber cement cladding, tile and flooring, millwork, doors, electrical, plumbing and HVAC
The job
The bank took a 1,563 square foot ground-floor space at Station Square and made it a branch. We re-clad the storefront in fiber cement and built the banking hall inside around a wood ceiling canopy and thin brick walls. The ATM and night drop needed new openings cut through the wall.
What made it hard
The existing building didn't match the drawings, so the architect and engineer had us scan more of it. Then came the work the drawings left out. The old ductwork needed insulation, and the new ceiling grid meant moving lights, sprinkler heads, diffusers and returns. The panels above the storefront gave the new cladding nothing to fasten to. On top of that, the owner needed the branch sooner.
What we did about it
Above the storefront we took the old panels off and put in blocking, sheathing and a waterproofing membrane, so the cladding had something solid to hold. To pull the date in we added crews and overtime. The ATM and night drop openings got cut on an evening shift, and we lined up partial inspections for the HVAC, electrical, sprinkler and fire alarm.
More from the field
BCCC Restrooms
Baltimore City Community College, Baltimore, MD
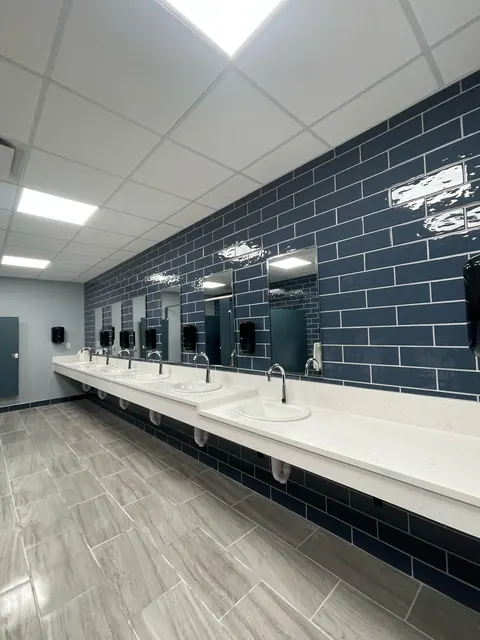
In the photos. Two restrooms finished in blue and grey glazed tile, with long vanities and new partitions.
BCCC Music Room
Baltimore City Community College, Baltimore, MD
In the photos. A music room taking shape: tiered risers framed and decked in plywood, with the new ceiling grid going in overhead.
1644 Park Road NW
Washington, DC
In the photos. Excavation behind a row of brick buildings: timber forms, rebar in the footing trenches and in pits dug under an old brick wall.
Hana Sushi
Hampden, Baltimore
In the photos. A finished restaurant: a long bar in dark green tile with backlit arched mirrors behind it, and a sushi counter under rattan pendants.
Mount Rainier Police Department
Mount Rainier, MD
In the photos. A corridor along a glass-walled fitness room with rubber flooring and an exposed black ceiling, and a single-user restroom.
Garages 60 and 61
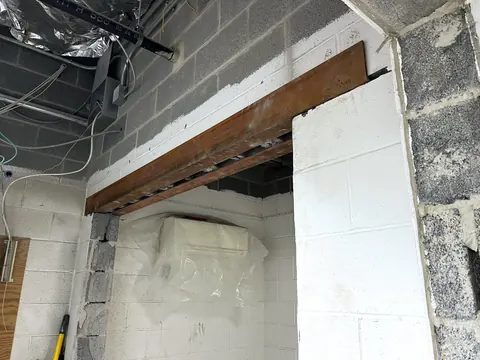
In the photos. Block-walled rooms going from steel lintels, plywood backing and pipe insulation to painted walls, new floor tile and hollow-metal doors.
Townson
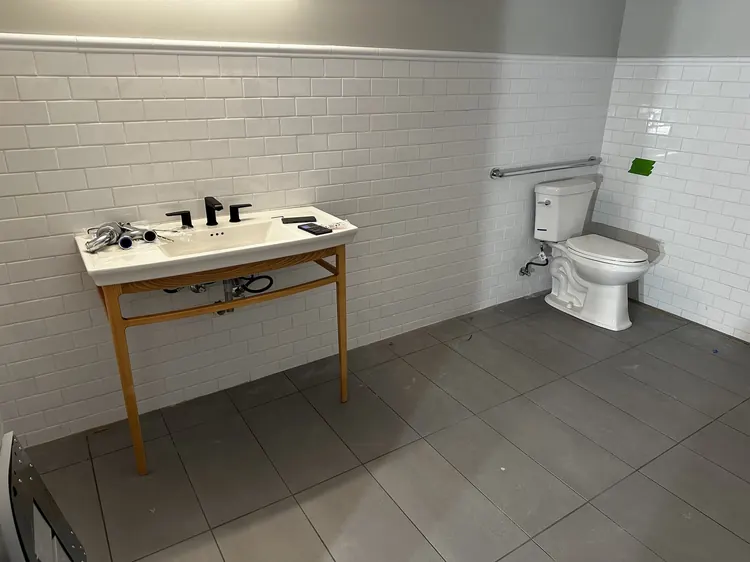
In the photos. A restroom going from a trench in the slab to finished tile and fixtures.
Beemsubmittal software, built by our founder
How we make sure it is built right the first time.
We settle products on paper before they are ordered. Beem reads the drawings and the spec, lists every electrical, plumbing and mechanical item and lines up the manufacturers' product data for each one. A trade expert checks every line. We choose the product. The design team approves it. What they approve is what we order and install.
Submittal packageIllustration. Not project data.
PeopleWe choose the product and send the package under our name. The design team approves or rejects it. Material is released once it is approved.
Item
Called for by
Product data
Check
LF-2 Recessed downlight
Sheet E-601, fixture scheduleSpec 26 51 00
Manufacturer's product datapage 2
Matches
P-3 Lavatory faucet
Sheet P-601, fixture scheduleSpec 22 42 00
Manufacturer's product datapage 3
FlaggedThe schedule and the spec give different flow rates. Held for the design team.
EF-1 Exhaust fan
Sheet M-501, fan scheduleSpec 23 34 00
Manufacturer's product datapage 1
Matches
WH-1 Water heater
Sheet P-601, equipment scheduleSpec 22 33 00
Manufacturer's product datapage 4
Matches
LP-1 Panelboard
Sheet E-701, panel scheduleSpec 26 24 16
Manufacturer's product datapage 6
Matches
Sent by BES Construction. Approved or rejected by the design team.
Beem does neither.
“I'm a general contractor. I built Beem because the packages land on my desk.”
Caught on paper
Where the schedule and the spec disagree, the item is flagged and held for the design team. Found at submittal, it is a fix. Found at delivery, it is a change order.
Approved, then ordered
Nothing is bought on a guess. The design team approves the package, then material is released. Packages come together in days instead of weeks, so that happens while the schedule still has room.
Submittal approved
Material released
Lead time starts
Beem covers electrical, plumbing and mechanical submittals today. Shop drawings and custom-fabricated items still go the usual route. More at beembuild.com.
What we build
Most of our work is interior: tenant improvements, renovations and fit-outs for offices and retail. We focus on finishes and self-perform some of the mechanical, electrical and plumbing.
Before the build
Pre-construction and construction management.
At
Complete demolition
Sanitary and domestic water lines
Sauna, steam room and hot tub
Vanities and custom millwork
Electrical and plumbing
At
Framing, drywall and insulation
Custom and drywall ceilings
Structural floor replacement
Historic plaster restoration
Doors, trim and paint
Alvaro Colato, owner and founder
We're a small outfit.
“Sometimes you have to be the project manager, the estimator, the field supervisor, and sometimes the labor.”
BES Construction is a general contractor. We do renovations and tenant fit-outs, a lot of them offices and retail, across DC, Maryland and Virginia. There are four of us, including a field supervisor. Alvaro owns the firm and founded Beem.
Talk to us.
Call, or send a few lines about the space. Drawings help if you have them.